
Arnold hall
Conference Center
The Arnold Hall Conference Center is expanding its campus with the design of a new retreat building and event space. The two-story building will include 32 bedroom/bath suites, an oratory, sacristy, living room, community/seminar room, study, two small daily-mass oratories, and a main entry with foyer. The new event space is planned to be a one-story building located adjacent to the new retreat building. The program for the event space building will include a large multipurpose room to accommodate 100 seated at tables and chairs, two conference rooms, and a kitchen to support functions.
Pembroke, MA
18,000 SF
Services
Architecture
Interior design
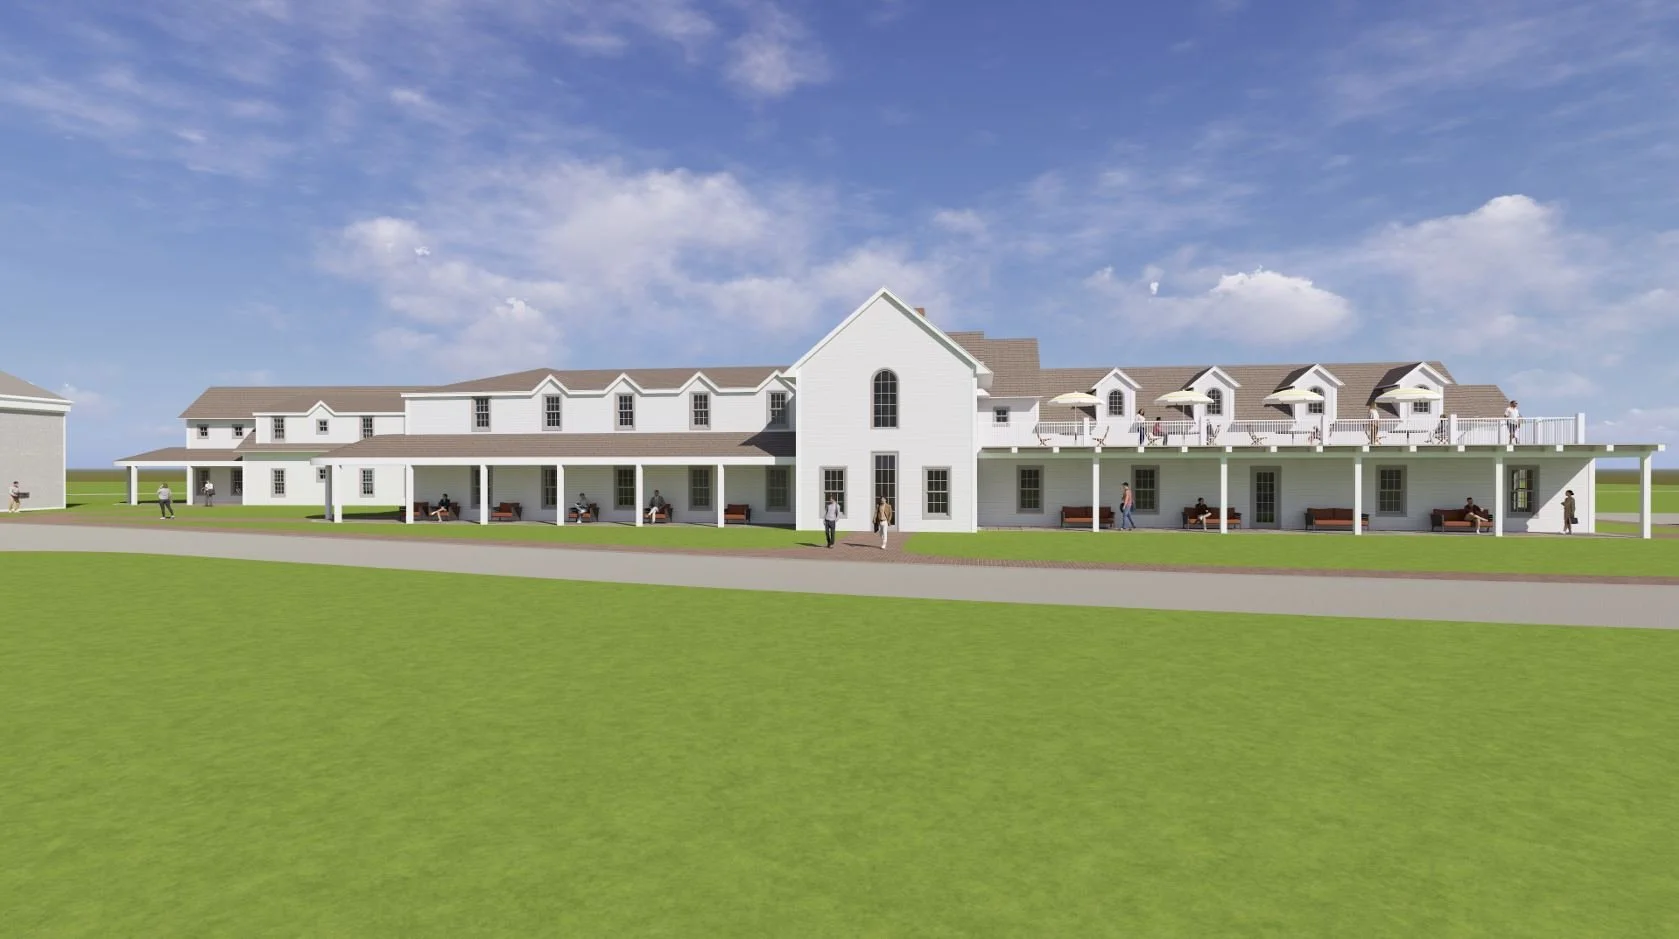
Main Entrance
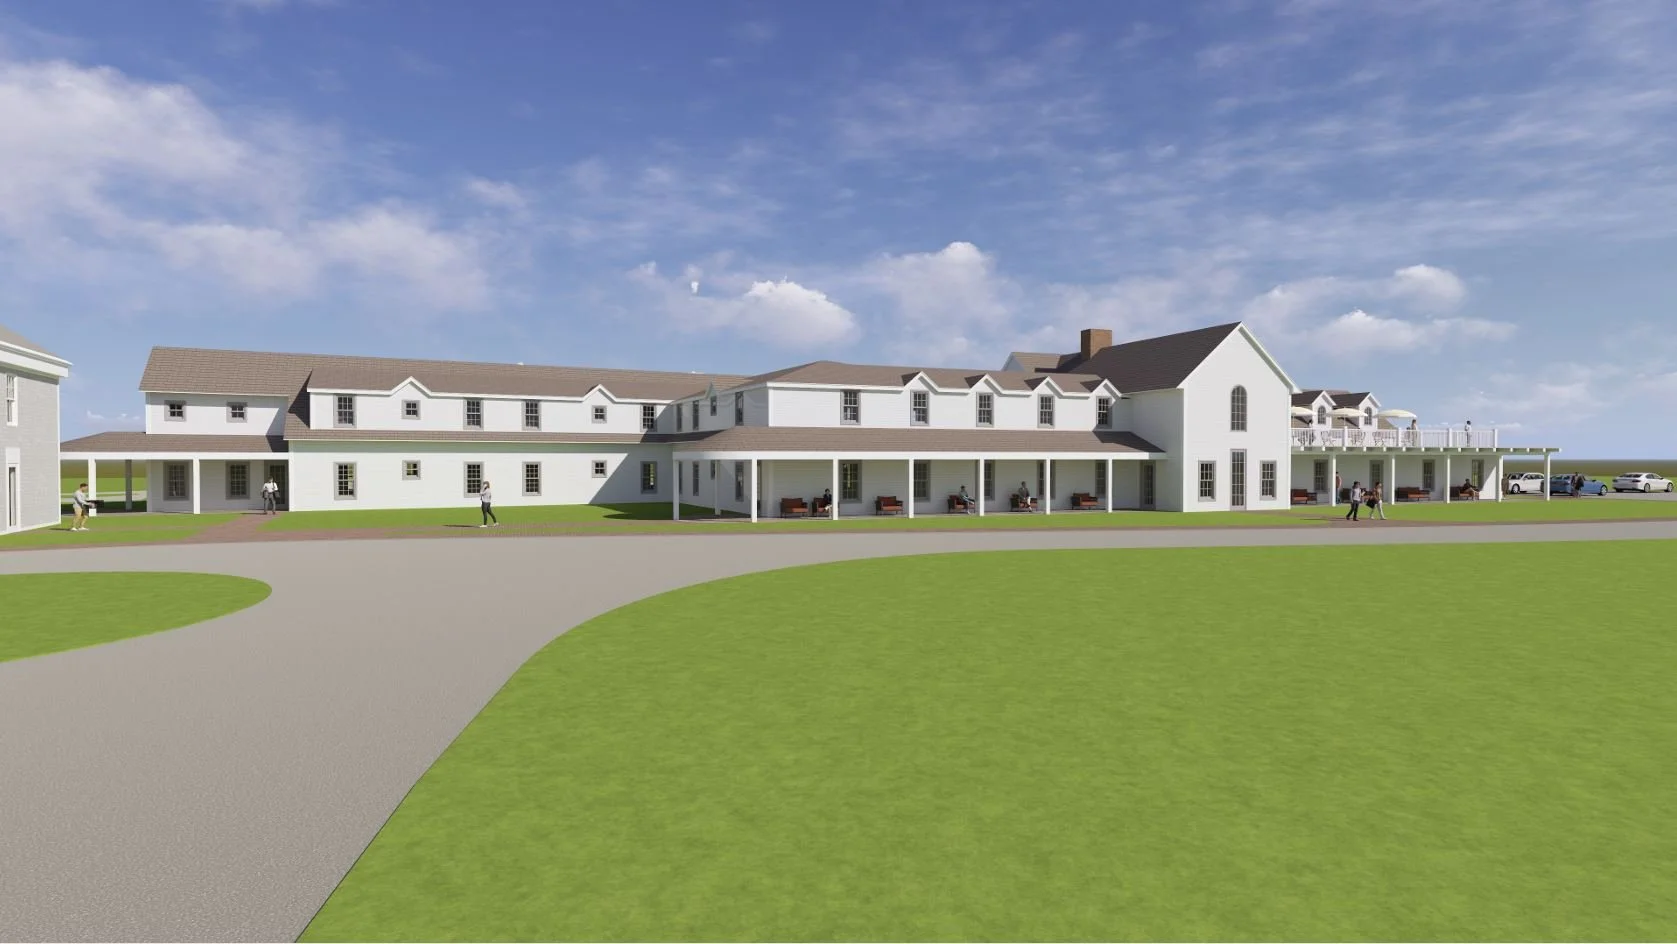
Main Entrance
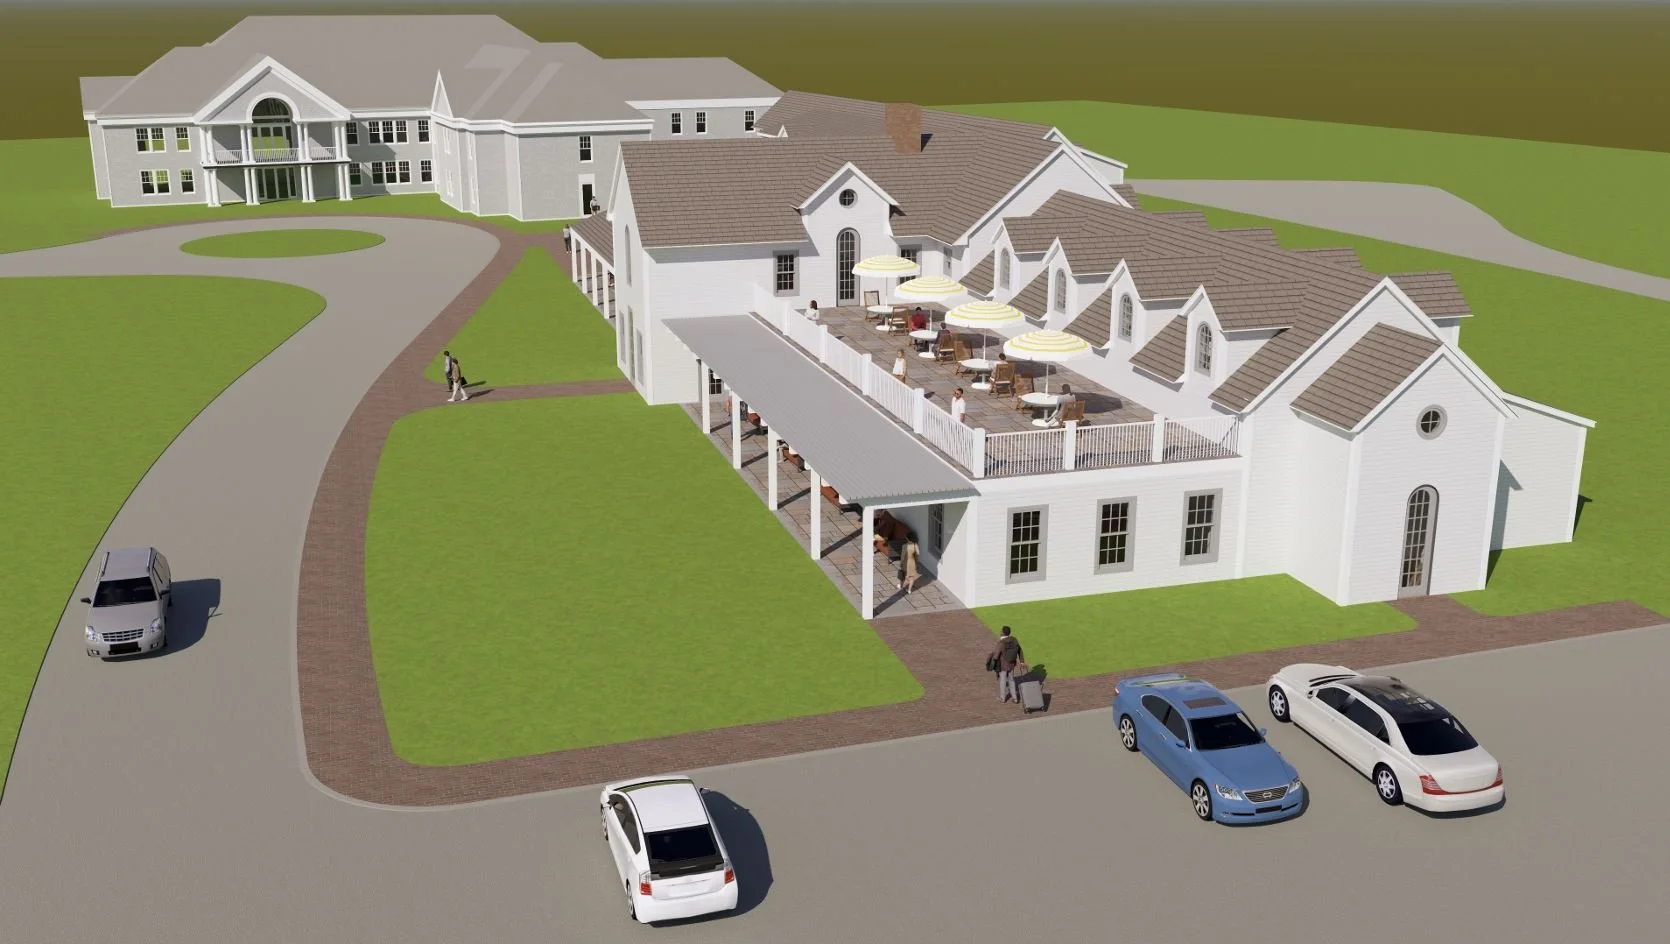
Side View
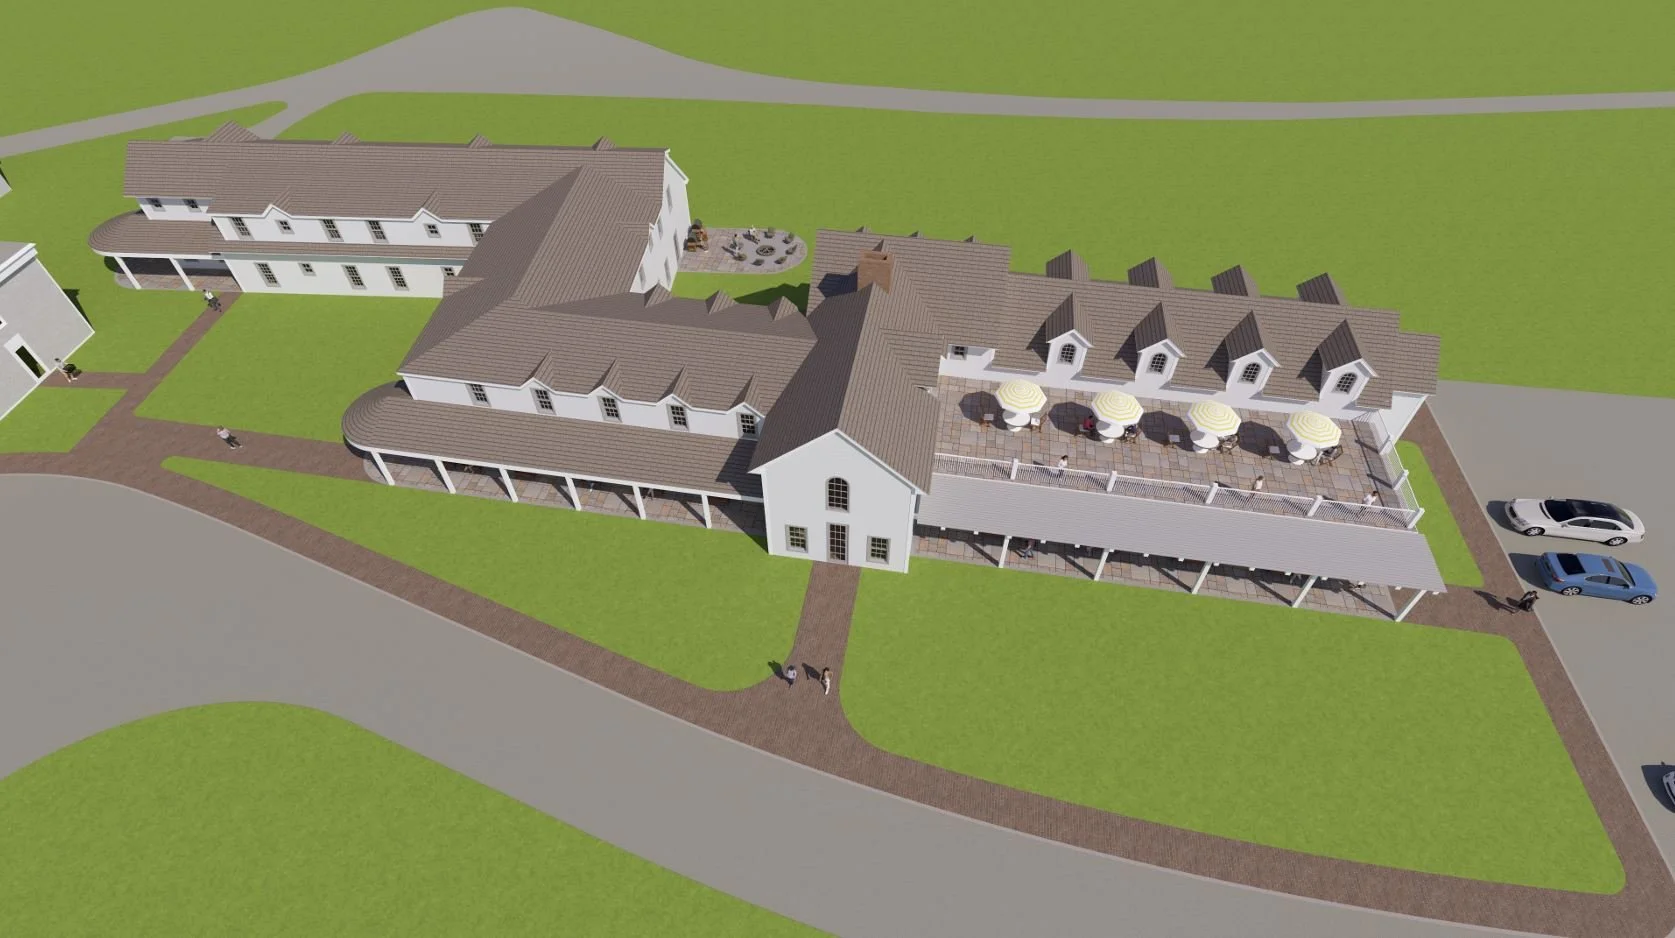
Aerial
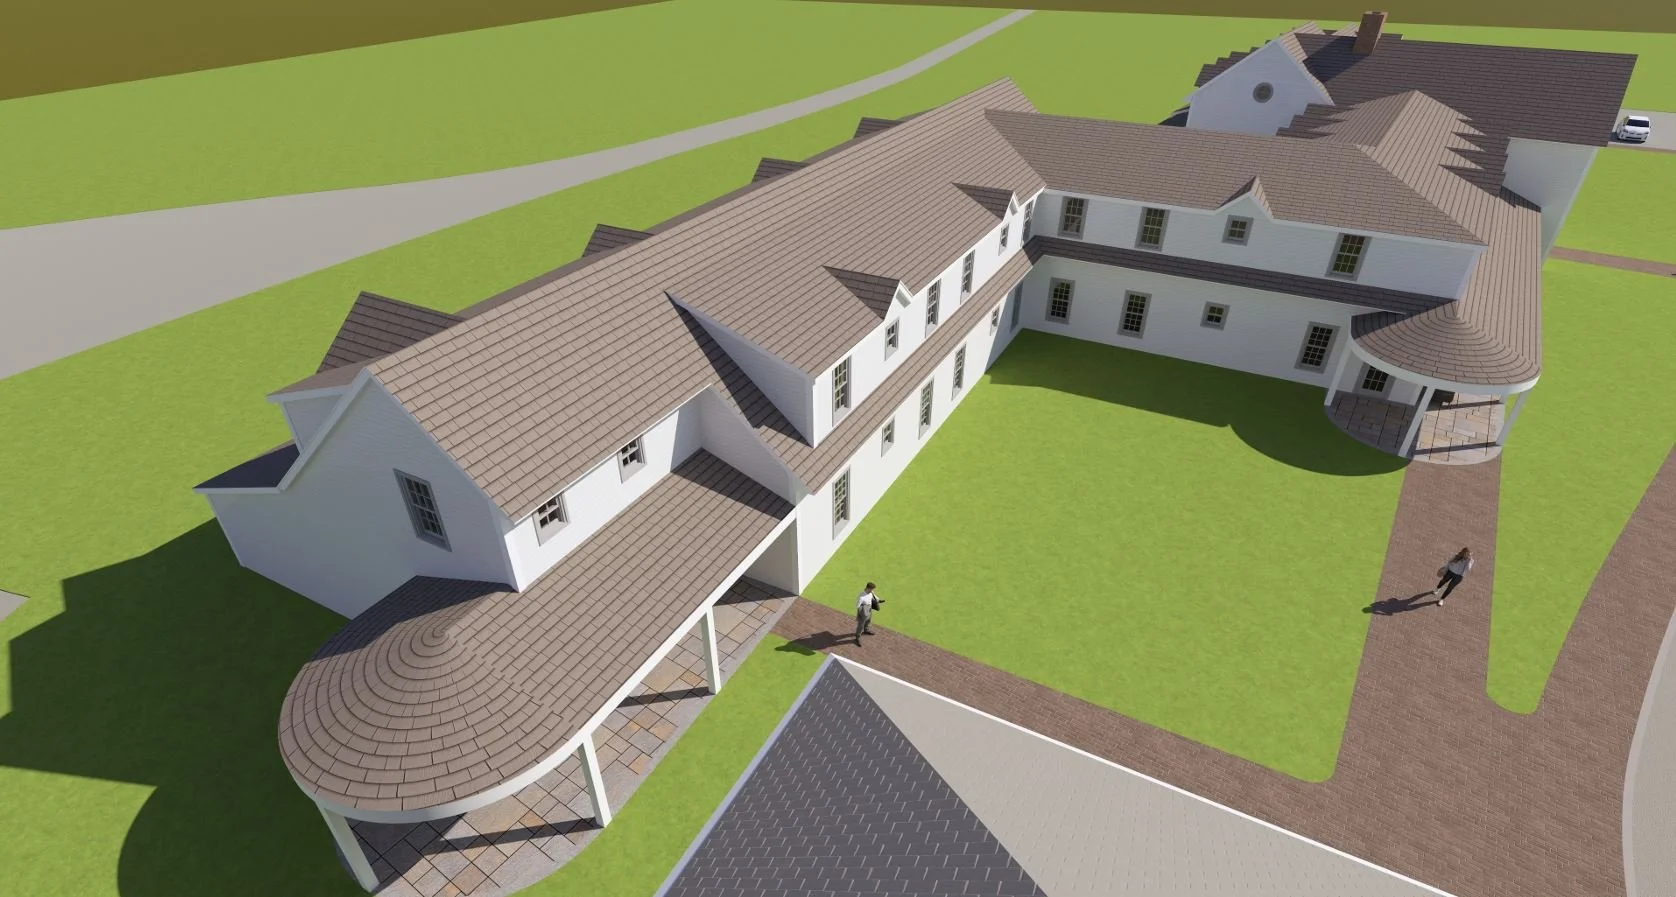
Side View of Main Entrance
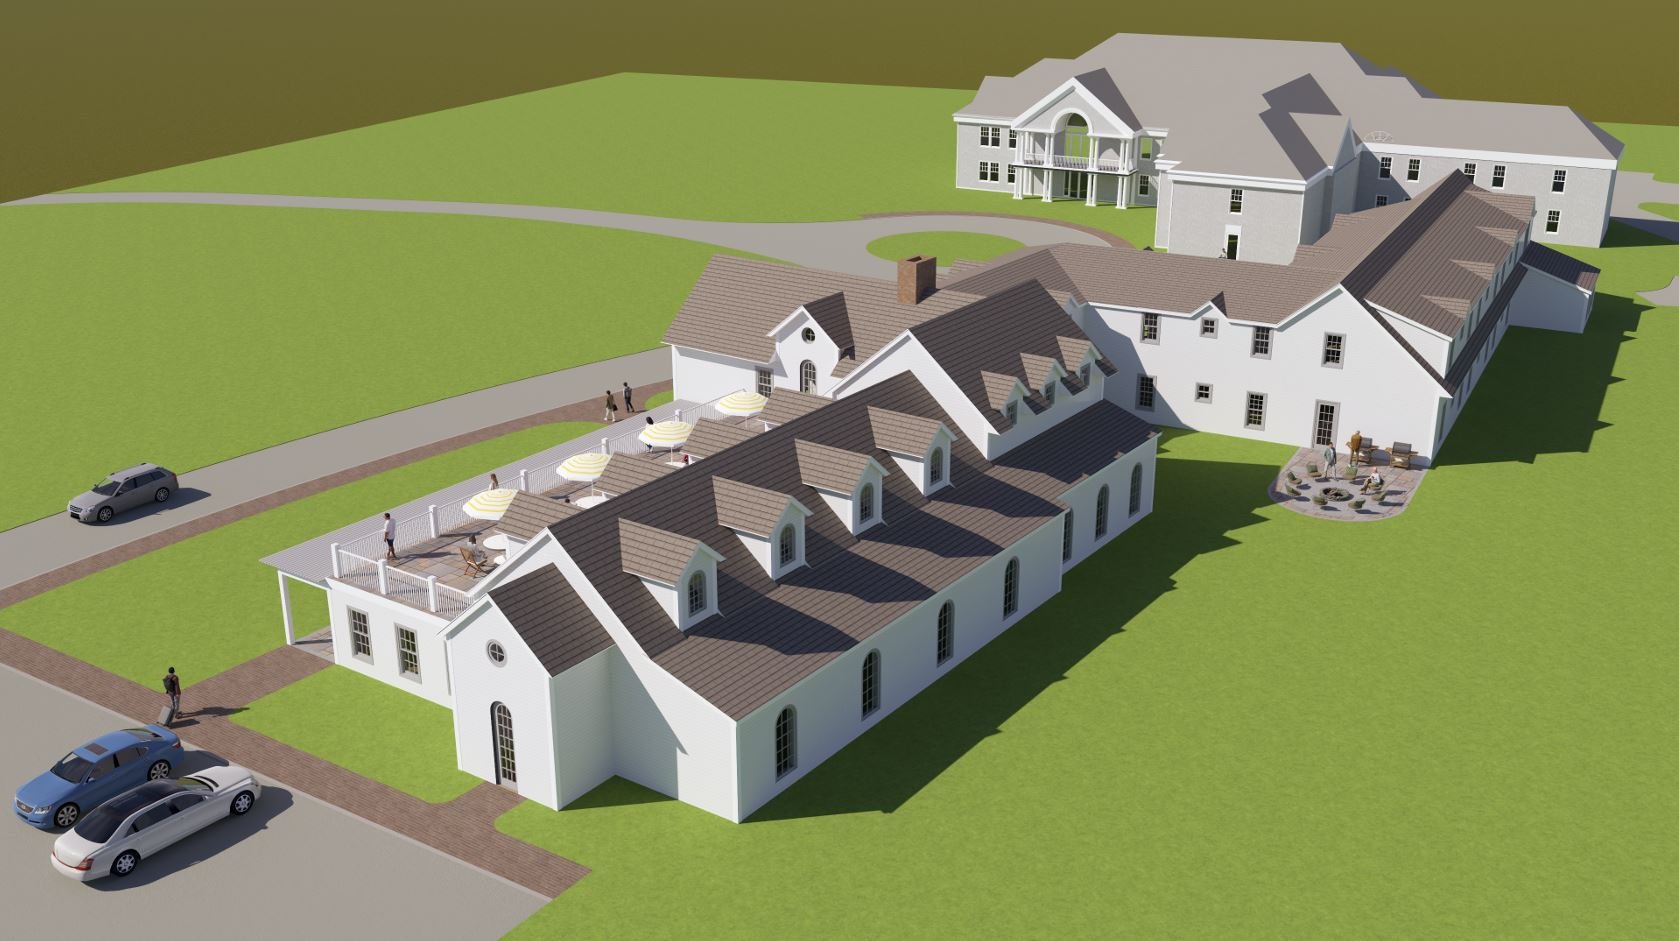
Rear of Building
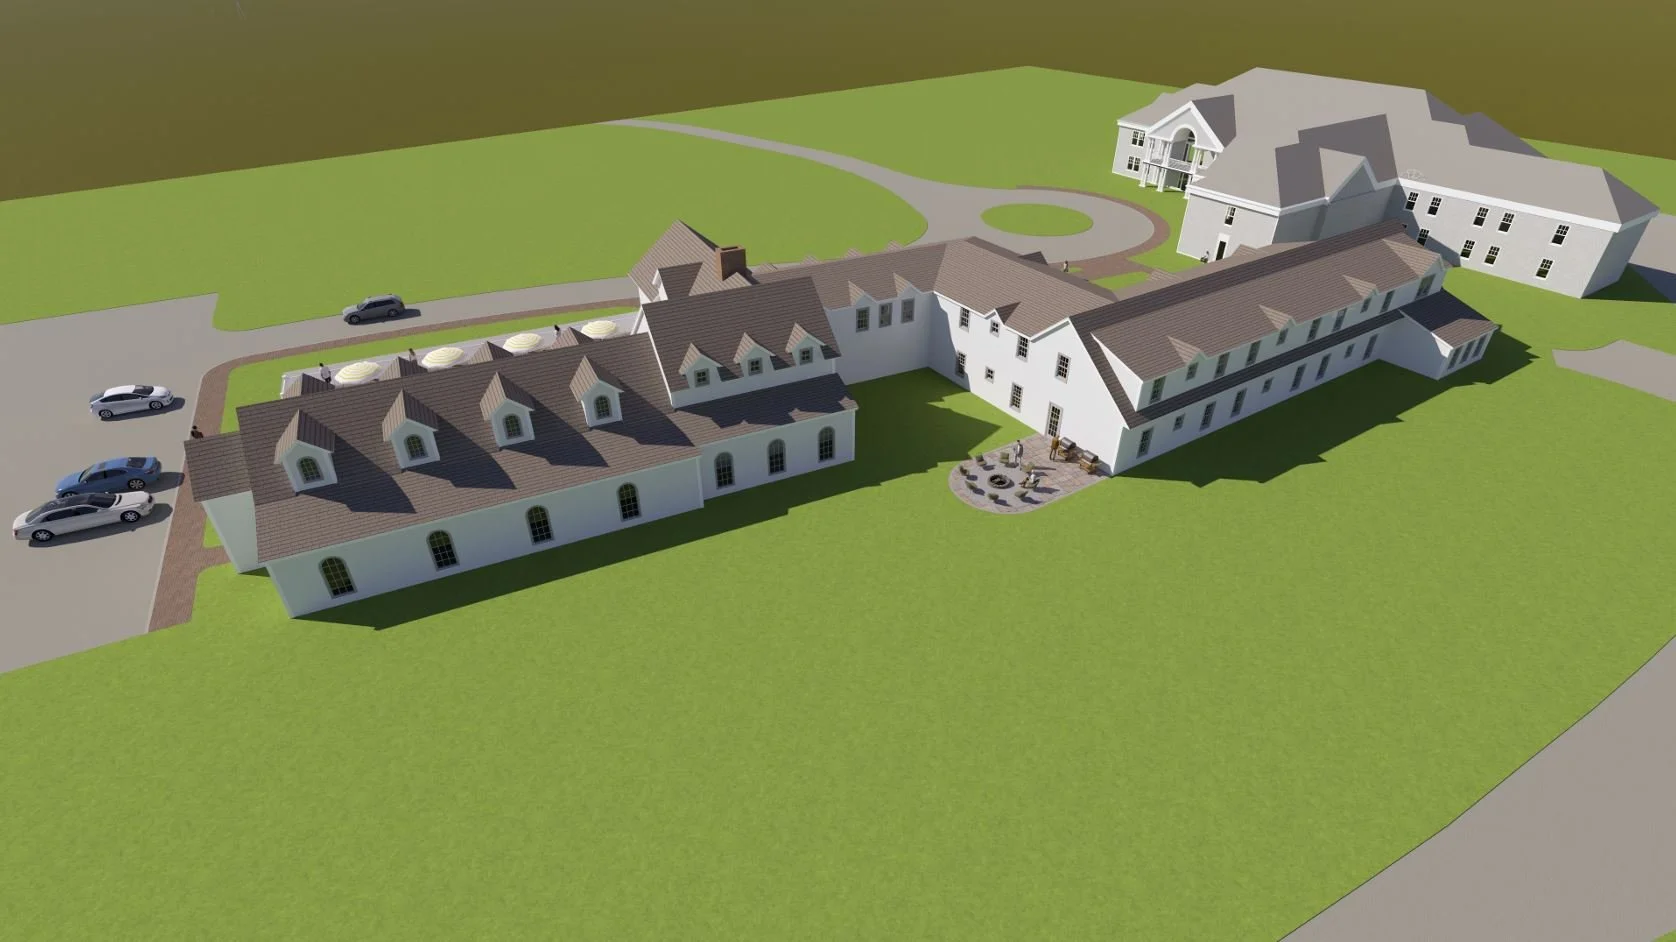
Rear of Building